Leave a Message

Thank you for your message. We will be in touch with you shortly.

97 Loring Avenue
97 Loring Avenue
97 Loring Avenue
97 Loring Avenue
97 Loring Avenue
97 Loring Avenue
97 Loring Avenue
97 Loring Avenue
97 Loring Avenue
97 Loring Avenue
97 Loring Avenue
97 Loring Avenue
97 Loring Avenue
97 Loring Avenue
97 Loring Avenue
97 Loring Avenue
97 Loring Avenue
97 Loring Avenue
97 Loring Avenue
97 Loring Avenue
97 Loring Avenue
97 Loring Avenue
97 Loring Avenue
97 Loring Avenue
97 Loring Avenue
97 Loring Avenue
97 Loring Avenue
97 Loring Avenue
97 Loring Avenue
97 Loring Avenue
97 Loring Avenue
97 Loring Avenue
97 Loring Avenue
97 Loring Avenue
97 Loring Avenue
97 Loring Avenue
97 Loring Avenue
97 Loring Avenue
97 Loring Avenue
97 Loring Avenue
97 Loring Avenue
97 Loring Avenue
97 Loring Avenue
97 Loring Avenue
97 Loring Avenue
97 Loring Avenue
97 Loring Avenue
97 Loring Avenue
97 Loring Avenue
97 Loring Avenue
SEE ALL PHOTOS
97 Loring Avenue
97 Loring Avenue
97 Loring Avenue
97 Loring Avenue
97 Loring Avenue
97 Loring Avenue
97 Loring Avenue
97 Loring Avenue
97 Loring Avenue
97 Loring Avenue
97 Loring Avenue
97 Loring Avenue
97 Loring Avenue
97 Loring Avenue
97 Loring Avenue
97 Loring Avenue
97 Loring Avenue
97 Loring Avenue
97 Loring Avenue
97 Loring Avenue
97 Loring Avenue
97 Loring Avenue
97 Loring Avenue
97 Loring Avenue
97 Loring Avenue
97 Loring Avenue
97 Loring Avenue
97 Loring Avenue
97 Loring Avenue
97 Loring Avenue
97 Loring Avenue
97 Loring Avenue
97 Loring Avenue
97 Loring Avenue
97 Loring Avenue
97 Loring Avenue
97 Loring Avenue
97 Loring Avenue
97 Loring Avenue
97 Loring Avenue
97 Loring Avenue
97 Loring Avenue
97 Loring Avenue
97 Loring Avenue
97 Loring Avenue
97 Loring Avenue
97 Loring Avenue
97 Loring Avenue
97 Loring Avenue
97 Loring Avenue
Sold

97 Loring Avenue

97 Loring Avenue, Providence, RI 02906

$2,925,000
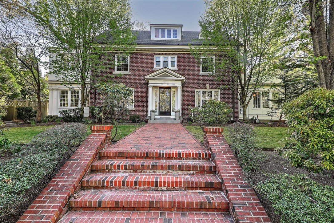
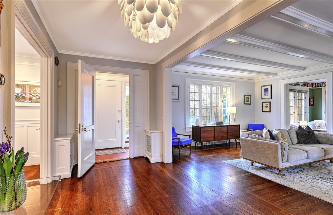
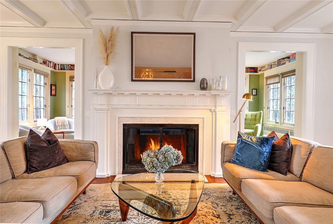
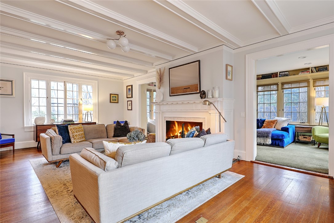
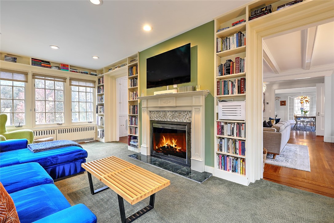
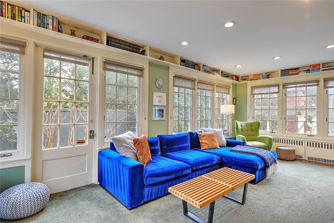
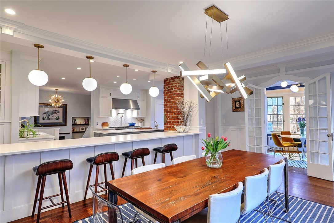
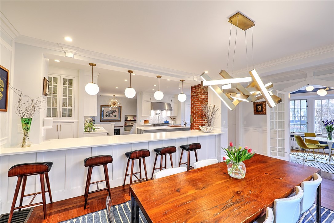
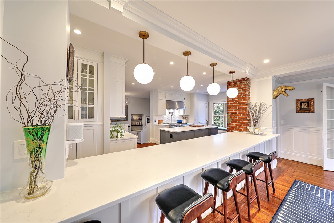
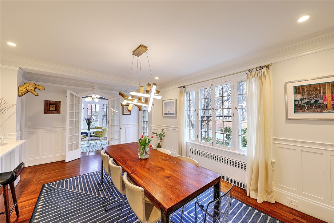
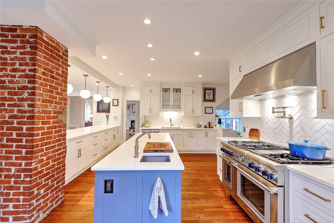
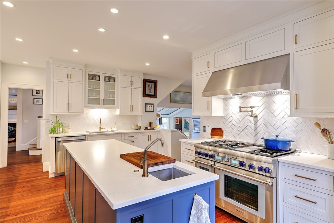
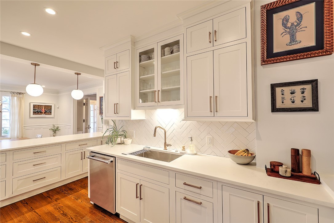
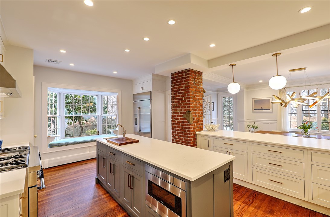
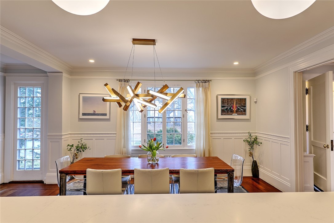
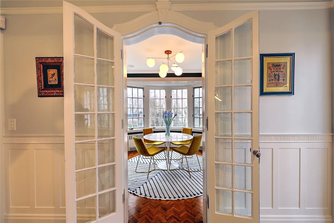
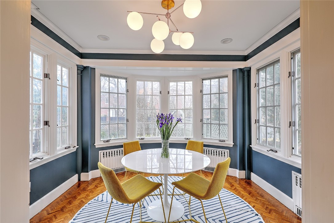
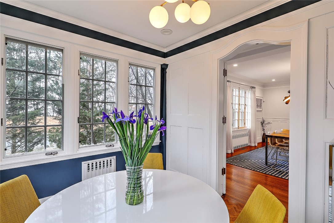
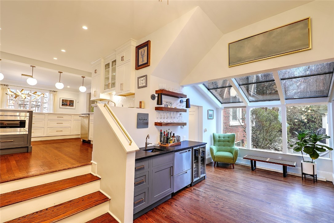
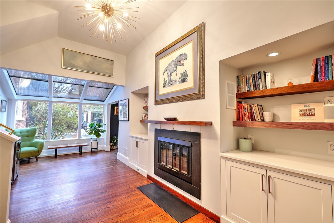
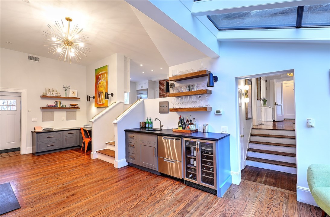
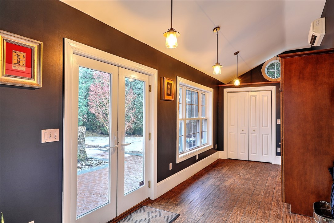
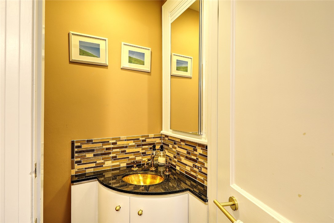
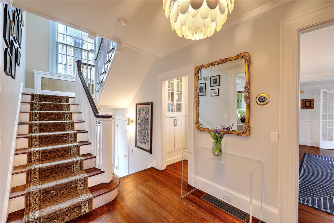
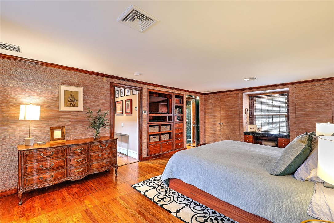
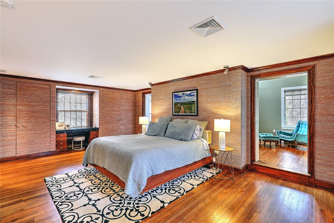
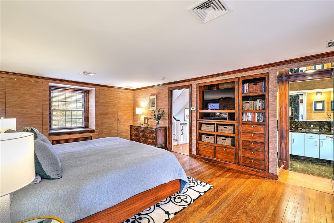
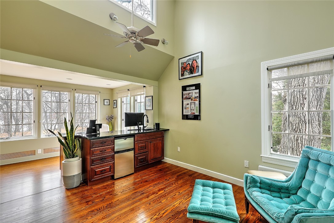
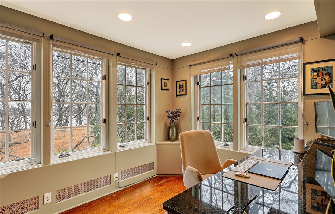
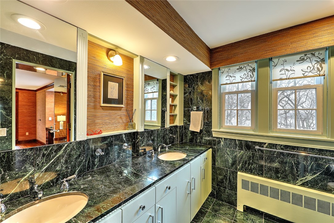
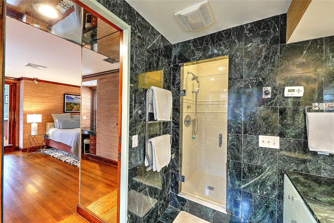
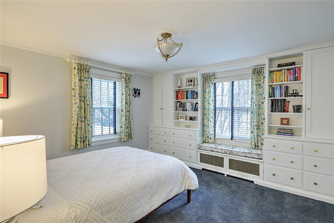
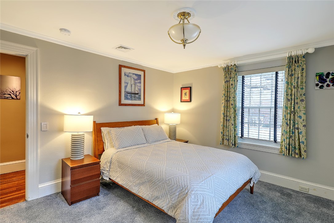
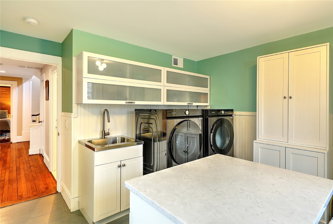
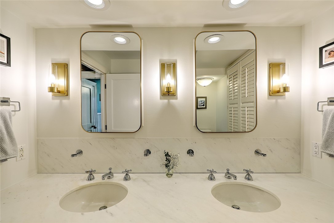
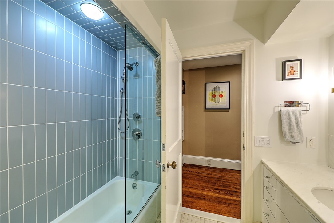
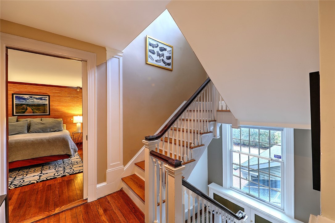
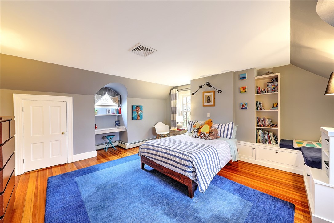
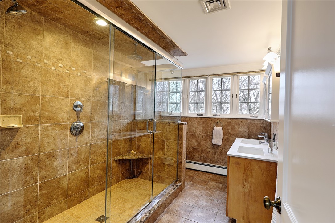
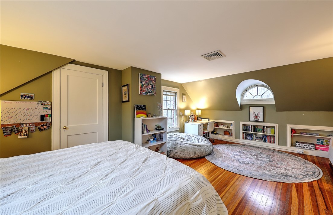
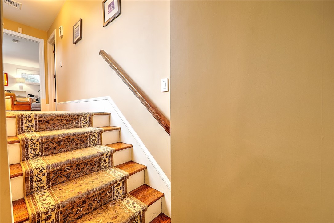
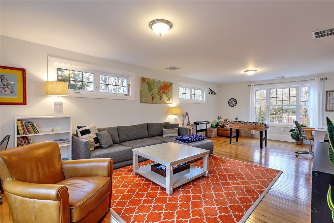
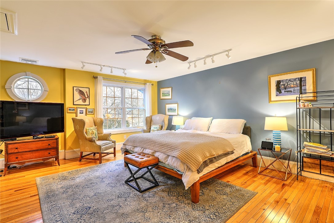
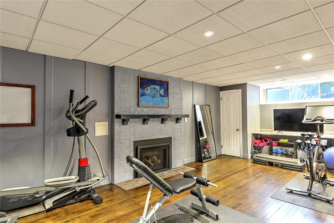
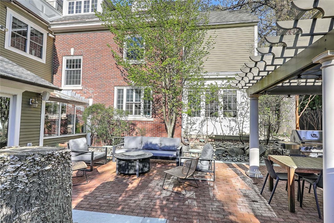
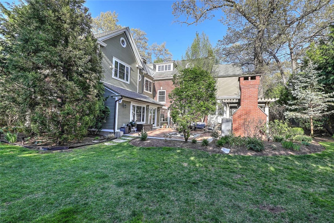
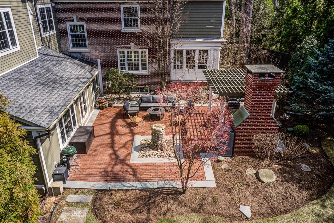
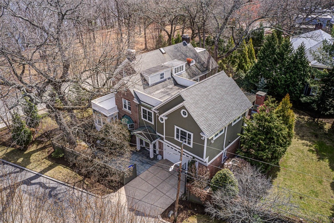
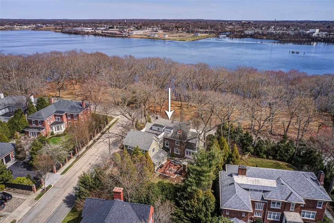
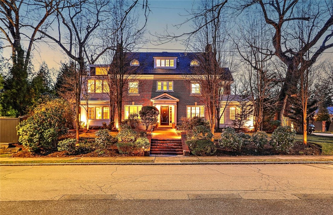
This stunning brick Georgian is the one you've been waiting for. Set in Blackstone Park, this gracious home offers East Side living at its finest. Step into the grand entry hall which flows to the spacious living room with a fireplace, beamed ceilings, crown molding and a sunroom featuring three window walls. Opposite is the showstopping open plan kitchen with two islands defining the expansive spaces. One enhances your dining experiences while the second sets the stage to showcase your culinary talent. The formal dining area has crown molding and windows overlooking the park. The atrium inspired breakfast room has vibes of a French Patisserie. Complete with quartz counters, finely appointed cabinetry and professional grade appliances you'll never want to leave this kitchen. Be the toast of the town as you step down to a family room with a wet bar and gas fireplace. On the second floor is the primary suite with custom built in wardrobes, a private bath and home office. A second bedroom, updated bath and laundry complete the floor. Up a flight are two more bedrooms and full tile bath. Plus, at the back of the house are two additional rooms, one used as a game room the second a guest bedroom. A gym and second laundry area are in the lower level. The back yard expands your entertaining options with a brick oven, dining portico and a seating area set on parklike grounds surrounded by mature plantings. Just minutes to the private schools and universities. A dream!

5
beds

5
baths

6,321 Sq.Ft. LIVING AREA

0.33 Acres lot

Jim Derentis

Jim Derentis

Features & Amenities

Interior

  • total bedrooms5
  • Total bathrooms5
  • full bathrooms3
  • half bathrooms2
  • Flooring Carpet, Hardwood
  • Fireplace Gas
  • APPLIANCES Dryer, Dishwasher, Disposal, Microwave, Oven, Range, Refrigerator, Range Hood, Tankless Water Heater, Washer
  • other interior Features Wet Bar, Bathtub, Cedar Closet(s), Stall Shower, Tub Shower

Area & Lot

  • Status Sold
  • Living Area6,321 Sq.Ft.
  • Total Area6,321 Sq.Ft.
  • Lot Area0.33 Acres
  • MLS® ID1381255
  • TypeResidential
  • YEAR BUILT1900
  • NeighborhoodBlackstone
  • Architecture StylesColonial
  • Water FrontageWalk to Water

Exterior

  • STORIES3
  • Garage Space2.0
  • water SourceConnected, Public
  • utilitiesSewer Connected
  • lot featuresSprinkler System
  • parkingAttached, Garage, Garage Door Opener
  • HEAT TYPEElectric, Gas, Heat Pump, Hot Water
  • AIR CONDITIONINGCentral Air
  • sewerConnected, Public Sewer
  • SubstructureCombination
  • security FeaturesSecurity System Owned
  • other exterior FeaturesPatio, Sprinkler/Irrigation, Paved Driveway

Financial

  • Sales Price$2,925,000
  • Real Estate Tax $18,599/yr
  • Zoning R-1A

Blackstone

Explore

Work With Jim

Rooted in trust, expertise, and sincere dedication, Jim brings a lifelong appreciation of what “home” means to every client and every move.

Follow Me on Instagram