Leave a Message

Thank you for your message. We will be in touch with you shortly.

76 Humboldt Avenue
76 Humboldt Avenue
76 Humboldt Avenue
76 Humboldt Avenue
76 Humboldt Avenue
76 Humboldt Avenue
76 Humboldt Avenue
76 Humboldt Avenue
76 Humboldt Avenue
76 Humboldt Avenue
76 Humboldt Avenue
76 Humboldt Avenue
76 Humboldt Avenue
76 Humboldt Avenue
76 Humboldt Avenue
76 Humboldt Avenue
76 Humboldt Avenue
76 Humboldt Avenue
76 Humboldt Avenue
76 Humboldt Avenue
76 Humboldt Avenue
76 Humboldt Avenue
76 Humboldt Avenue
76 Humboldt Avenue
76 Humboldt Avenue
76 Humboldt Avenue
76 Humboldt Avenue
76 Humboldt Avenue
76 Humboldt Avenue
76 Humboldt Avenue
76 Humboldt Avenue
76 Humboldt Avenue
76 Humboldt Avenue
76 Humboldt Avenue
76 Humboldt Avenue
76 Humboldt Avenue
76 Humboldt Avenue
76 Humboldt Avenue
76 Humboldt Avenue
76 Humboldt Avenue
76 Humboldt Avenue
76 Humboldt Avenue
76 Humboldt Avenue
76 Humboldt Avenue
76 Humboldt Avenue
76 Humboldt Avenue
76 Humboldt Avenue
76 Humboldt Avenue
76 Humboldt Avenue
76 Humboldt Avenue
SEE ALL PHOTOS
76 Humboldt Avenue
76 Humboldt Avenue
76 Humboldt Avenue
76 Humboldt Avenue
76 Humboldt Avenue
76 Humboldt Avenue
76 Humboldt Avenue
76 Humboldt Avenue
76 Humboldt Avenue
76 Humboldt Avenue
76 Humboldt Avenue
76 Humboldt Avenue
76 Humboldt Avenue
76 Humboldt Avenue
76 Humboldt Avenue
76 Humboldt Avenue
76 Humboldt Avenue
76 Humboldt Avenue
76 Humboldt Avenue
76 Humboldt Avenue
76 Humboldt Avenue
76 Humboldt Avenue
76 Humboldt Avenue
76 Humboldt Avenue
76 Humboldt Avenue
76 Humboldt Avenue
76 Humboldt Avenue
76 Humboldt Avenue
76 Humboldt Avenue
76 Humboldt Avenue
76 Humboldt Avenue
76 Humboldt Avenue
76 Humboldt Avenue
76 Humboldt Avenue
76 Humboldt Avenue
76 Humboldt Avenue
76 Humboldt Avenue
76 Humboldt Avenue
76 Humboldt Avenue
76 Humboldt Avenue
76 Humboldt Avenue
76 Humboldt Avenue
76 Humboldt Avenue
76 Humboldt Avenue
76 Humboldt Avenue
76 Humboldt Avenue
76 Humboldt Avenue
76 Humboldt Avenue
76 Humboldt Avenue
76 Humboldt Avenue
Sold

76 Humboldt Avenue

76 Humboldt Avenue, Providence, RI 02906

$1,500,000
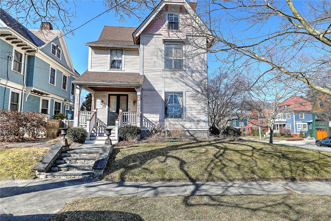
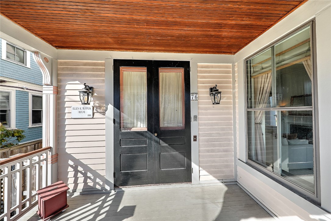
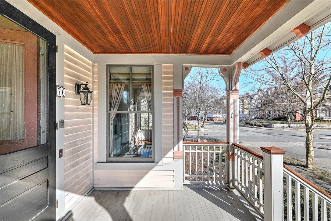
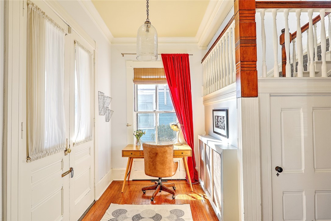
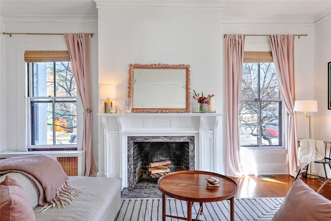
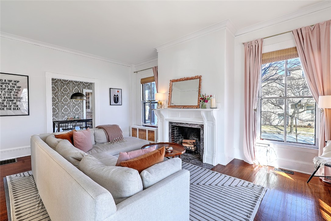
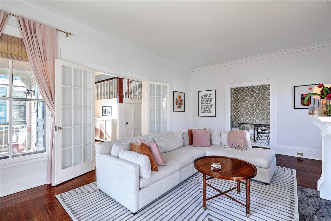
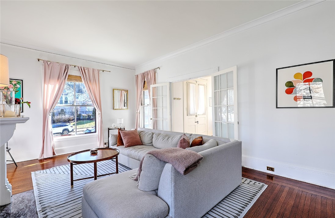
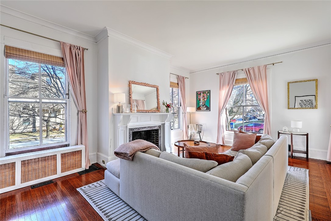
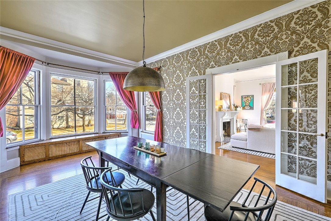
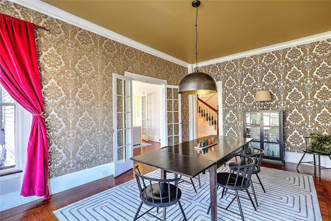
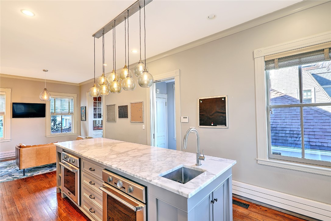
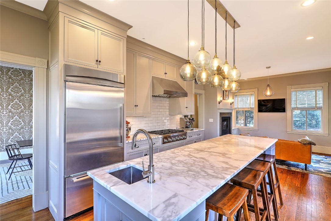
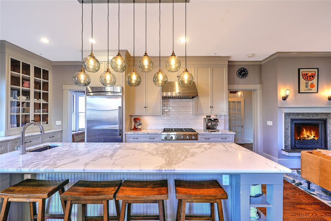
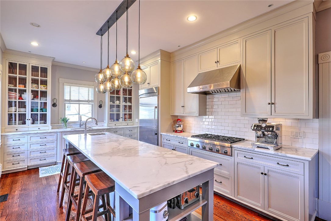
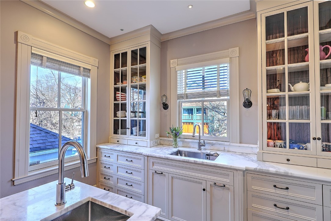
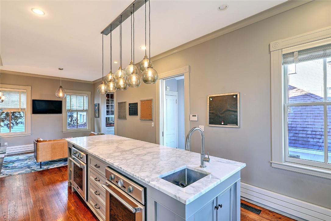
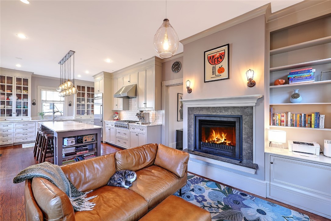
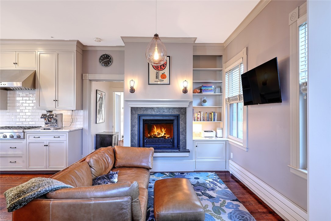
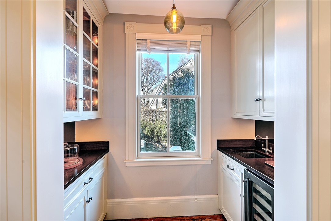
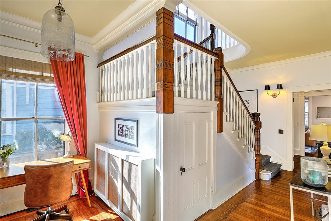
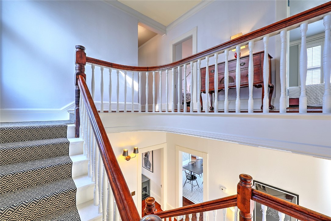
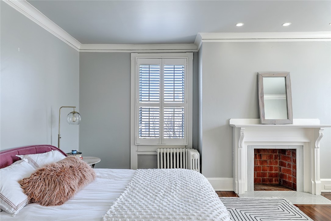
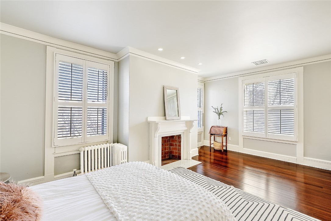
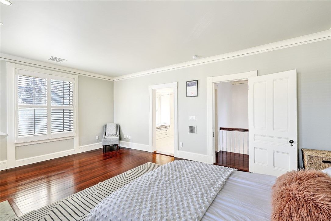
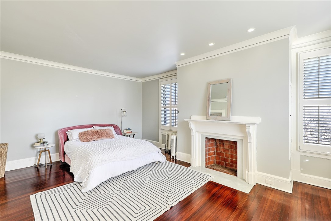
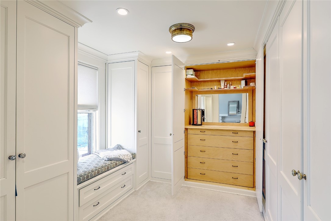
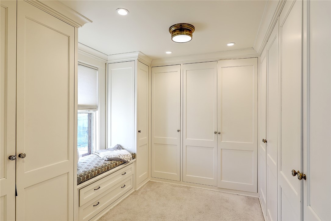
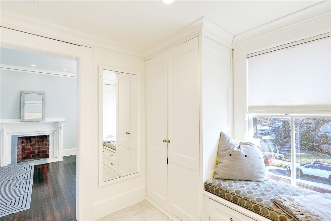
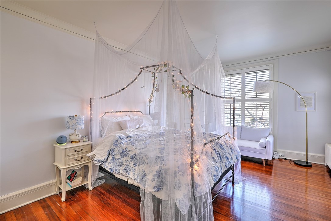
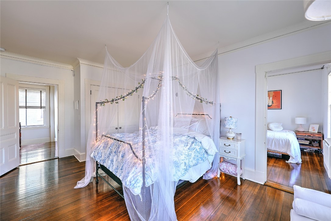
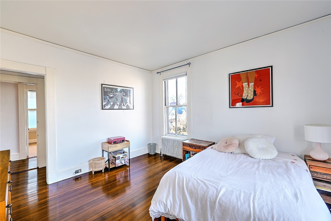
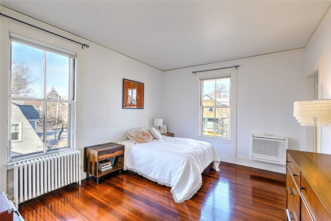
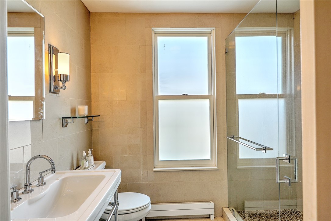
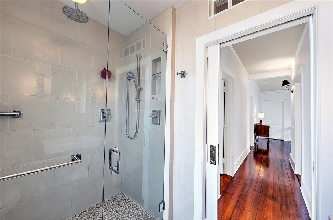
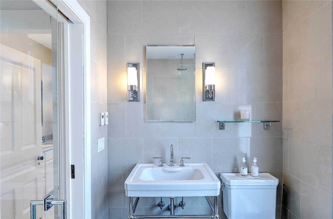
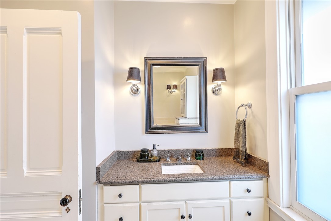
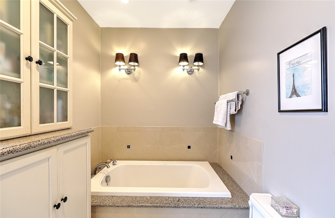
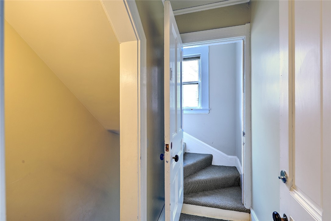
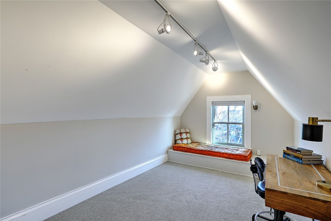
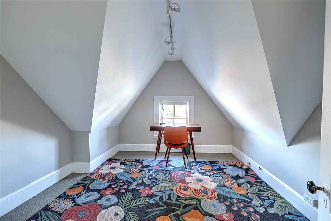
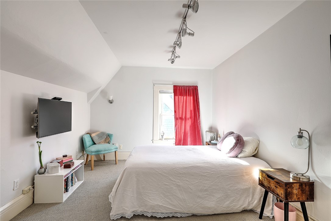
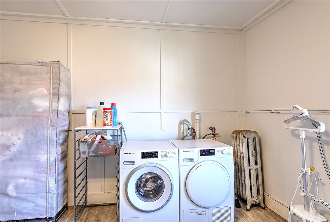
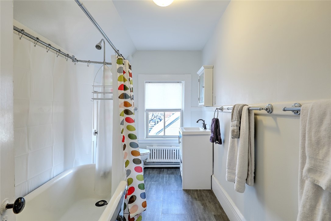
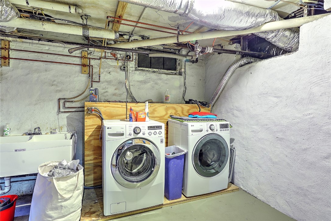
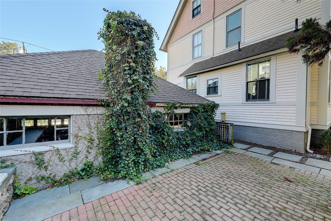
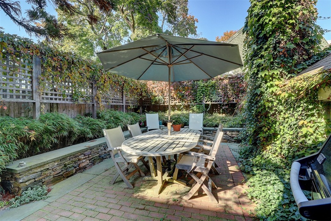
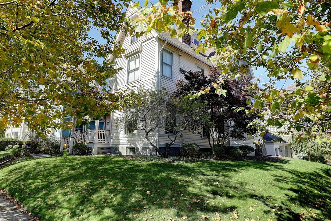
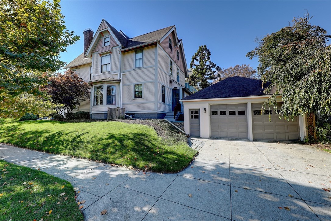
You will simply love this stylish Victorian just steps to Wayland Square. A delightful front porch welcomes you into the entry foyer flanked by a living room with a fireplace and a dining room with a bay window seat. Enjoy 10' ceilings and oversized windows which flood this south facing home with natural light. The showstopper is a stunning designer kitchen with a center island, custom cabinetry, stone counters and top of the line appliances. The adjacent family room has a cozy gas fireplace and built in wet bar. A convenient powder room is off the side entrance which serves as a mudroom. The second floor has three spacious bedrooms including a large primary suite with a dressing room complete with custom built-ins and a decorative fireplace. There are two spa-like baths with sumptuous radiant floor heat. The third floor has a versatile plan and could be used as a studio or home office plus additional bedrooms, laundry and a charming vintage bath. Add central air conditioning, a delightful city garden and a two-car garage. An easy walk to Moses Brown, the Lincoln School and all the shops at Wayland Square.

6
beds

4
baths

3,733 Sq.Ft. LIVING AREA

6,000 Sq.Ft. lot

Jim Derentis

Jim Derentis

Features & Amenities

Interior

  • total bedrooms6
  • Total bathrooms4
  • full bathrooms3
  • half bathroom1
  • Flooring Carpet, Hardwood
  • Fireplace Gas, Masonry
  • APPLIANCES Dryer, Dishwasher, Disposal, Gas Water Heater, Microwave, Oven, Range, Refrigerator, Water Heater, Washer
  • other interior Features Tub Shower

Area & Lot

  • Status Sold
  • Living Area3,733 Sq.Ft.
  • Total Area3,733 Sq.Ft.
  • Lot Area6,000 Sq.Ft.
  • MLS® ID1353520
  • TypeResidential
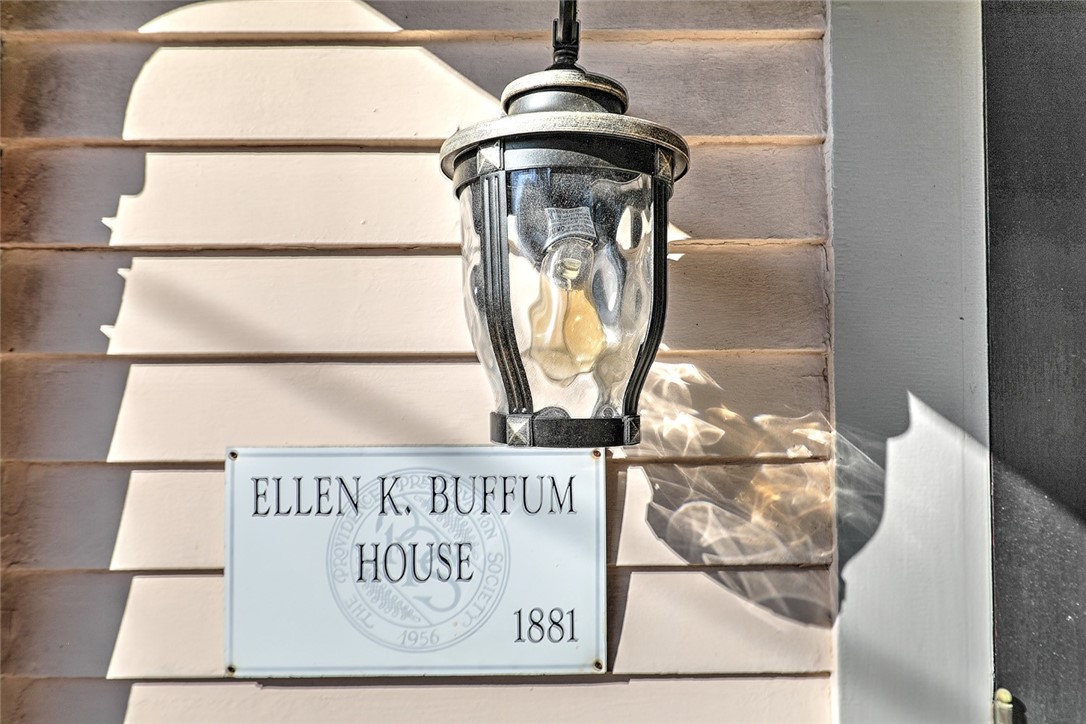
  • YEAR BUILT1881
  • NeighborhoodWayland
  • Architecture StylesVictorian

Exterior

  • STORIES3
  • Garage Space2.0
  • water SourceConnected, Public
  • utilitiesSewer Connected
  • lot featuresCorner Lot, Sprinkler System
  • parkingDetached, Garage, Garage Door Opener
  • HEAT TYPEForced Air, Gas
  • AIR CONDITIONINGCentral Air, Wall Unit(s)
  • sewerConnected, Public Sewer
  • SubstructureCombination
  • other exterior FeaturesPorch, Patio, Sprinkler/Irrigation, Paved Driveway

Financial

  • Sales Price$1,500,000
  • Real Estate Tax $9,847/yr
  • Zoning R-1

Wayland

Explore

Work With Jim

Rooted in trust, expertise, and sincere dedication, Jim brings a lifelong appreciation of what “home” means to every client and every move.

Follow Me on Instagram