Leave a Message

Thank you for your message. We will be in touch with you shortly.

256 Olney Street
256 Olney Street
256 Olney Street
256 Olney Street
256 Olney Street
256 Olney Street
256 Olney Street
256 Olney Street
256 Olney Street
256 Olney Street
256 Olney Street
256 Olney Street
256 Olney Street
256 Olney Street
256 Olney Street
256 Olney Street
256 Olney Street
256 Olney Street
256 Olney Street
256 Olney Street
256 Olney Street
256 Olney Street
256 Olney Street
256 Olney Street
256 Olney Street
256 Olney Street
256 Olney Street
256 Olney Street
256 Olney Street
256 Olney Street
256 Olney Street
256 Olney Street
256 Olney Street
256 Olney Street
256 Olney Street
256 Olney Street
256 Olney Street
256 Olney Street
256 Olney Street
256 Olney Street
256 Olney Street
256 Olney Street
256 Olney Street
256 Olney Street
256 Olney Street
256 Olney Street
256 Olney Street
256 Olney Street
256 Olney Street
256 Olney Street
SEE ALL PHOTOS
256 Olney Street
256 Olney Street
256 Olney Street
256 Olney Street
256 Olney Street
256 Olney Street
256 Olney Street
256 Olney Street
256 Olney Street
256 Olney Street
256 Olney Street
256 Olney Street
256 Olney Street
256 Olney Street
256 Olney Street
256 Olney Street
256 Olney Street
256 Olney Street
256 Olney Street
256 Olney Street
256 Olney Street
256 Olney Street
256 Olney Street
256 Olney Street
256 Olney Street
256 Olney Street
256 Olney Street
256 Olney Street
256 Olney Street
256 Olney Street
256 Olney Street
256 Olney Street
256 Olney Street
256 Olney Street
256 Olney Street
256 Olney Street
256 Olney Street
256 Olney Street
256 Olney Street
256 Olney Street
256 Olney Street
256 Olney Street
256 Olney Street
256 Olney Street
256 Olney Street
256 Olney Street
256 Olney Street
256 Olney Street
256 Olney Street
256 Olney Street
Sold

256 Olney Street

256 Olney Street, Providence, RI 02906

$1,350,000
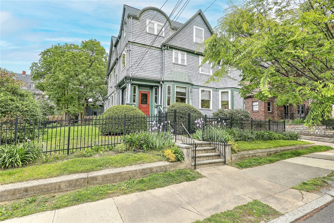
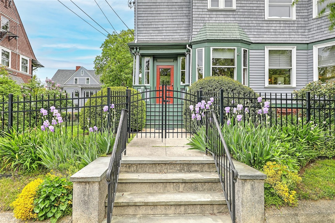
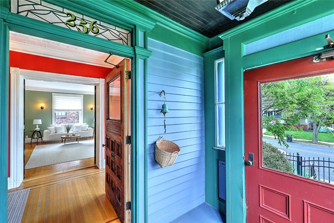
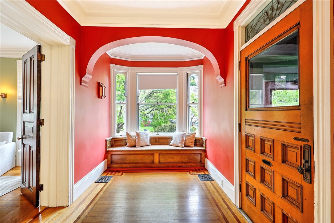
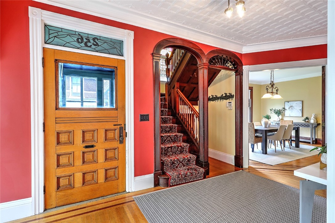
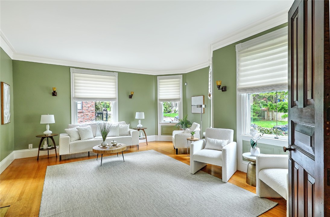
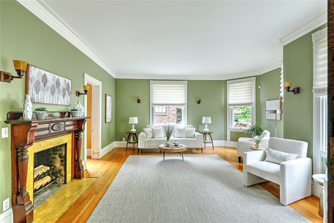
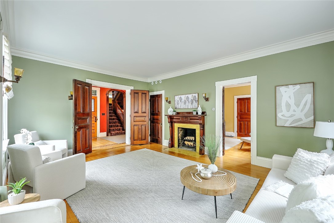
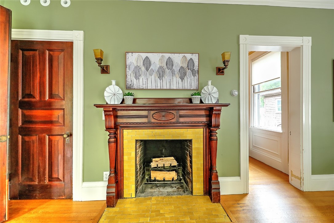
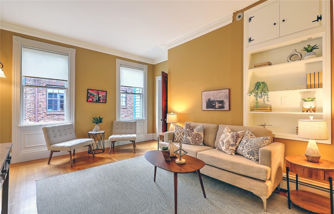
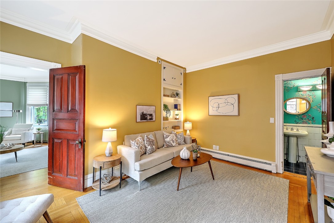
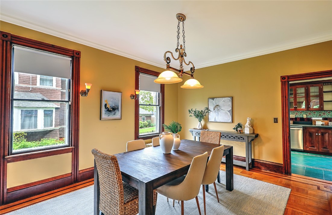
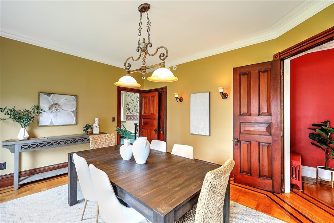
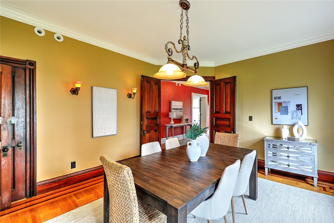
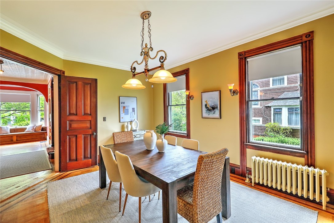
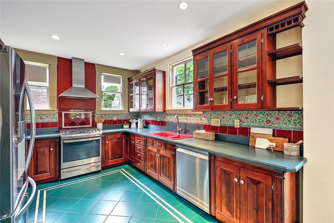
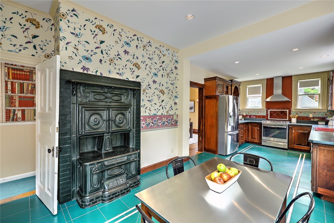
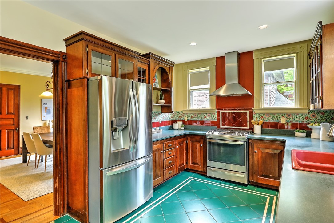
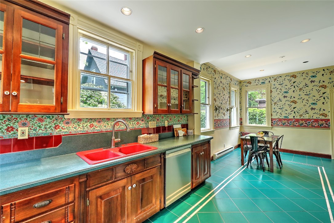
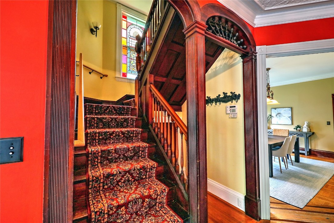
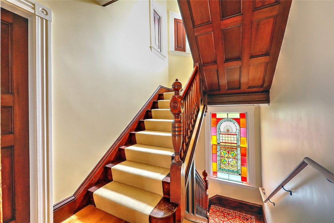
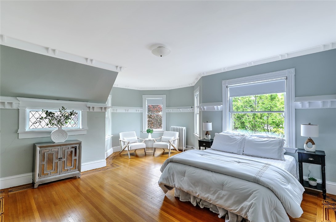
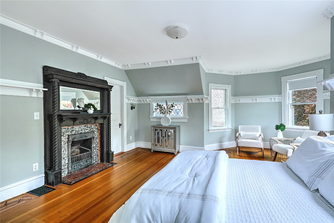
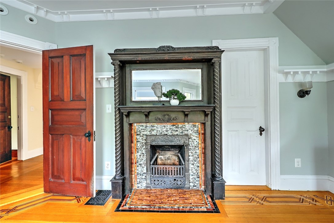
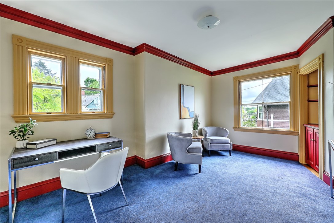
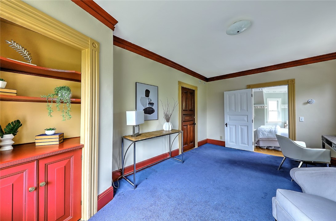
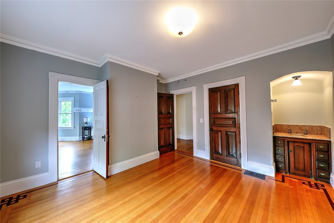
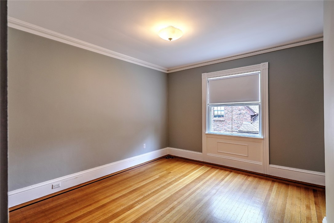
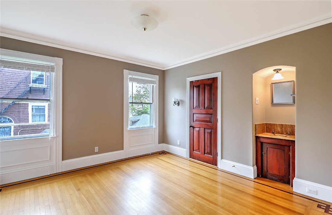
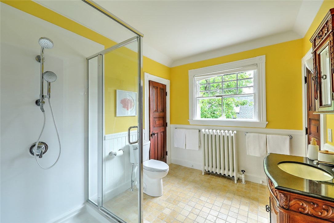
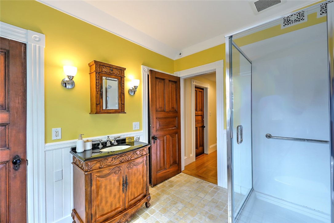
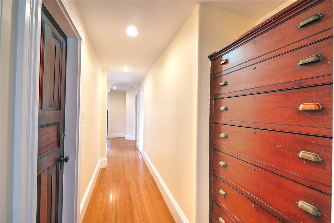
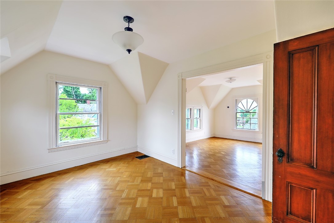
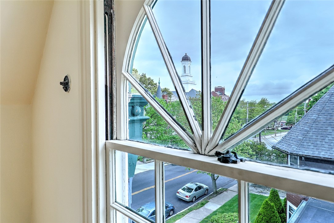
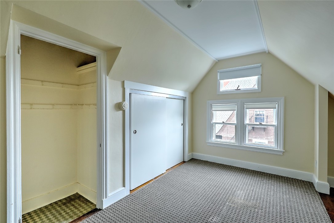
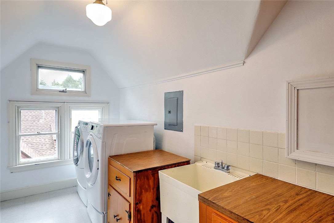
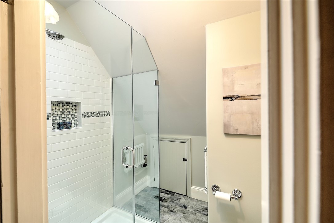
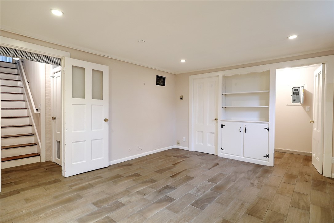
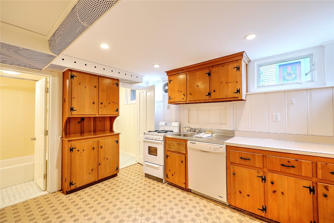
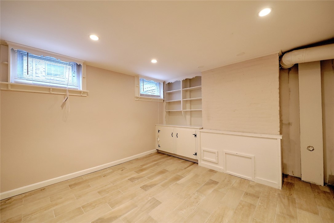
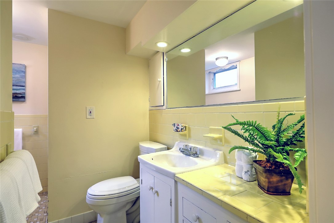
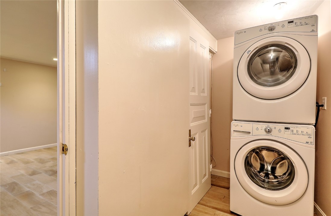
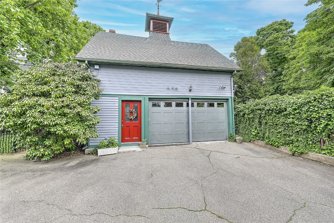
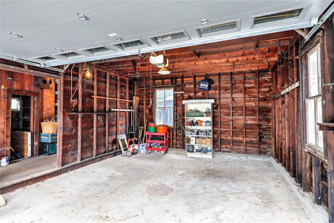
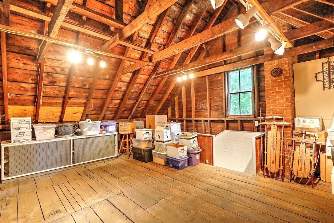
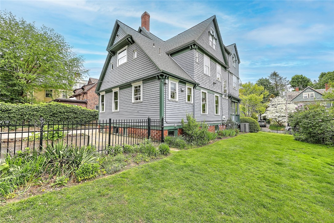
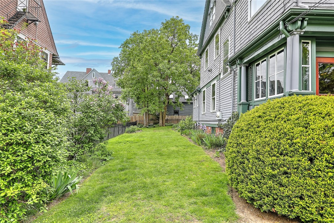
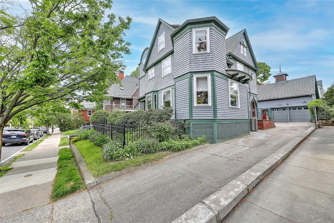
Built in 1889, this wonderfully maintained home exhibits all the richness and character of the Victorian era. Step into the front entry foyer and be immediately impressed by the warm wood floors, intricately carved wood details and the beautiful tile fireplaces each with an ornate surround. The generous front parlor has a bay of south facing windows allowing the natural light to flood the space. It easily flows to a study, providing an ideal home office. At the back of the foyer is the dining room with a china closet. The ample kitchen extends the entire back of the house and includes wood cabinetry, stainless appliances and a lovely breakfast area that includes the original cast iron stove as a decorative feature. Up the lovely staircase to the second floor are two to three bedrooms including the primary with an adjacent family room which has a fireplace and octagonal window bay. A full bath with lots of storage completes this level. The third floor has an additional bedroom, a full bath, laundry room plus two additional rooms for office space, craft space or sleeping quarters. This versatile home includes approved zoning for a second living unit which could be in the lower level or the handsome carriage house at the rear of the property. Conveniently located between College Hill and Freeman Plat, it's an easy walk to shops, restaurants, universities, public and private schools. A short drive to the train and interstate makes commuting a breeze. An East Side gem!

4
beds

5
baths

4,757 Sq.Ft. LIVING AREA

8,821 Sq.Ft. lot

Jim Derentis

Jim Derentis

Features & Amenities

Interior

  • total bedrooms4
  • Total bathrooms5
  • full bathrooms4
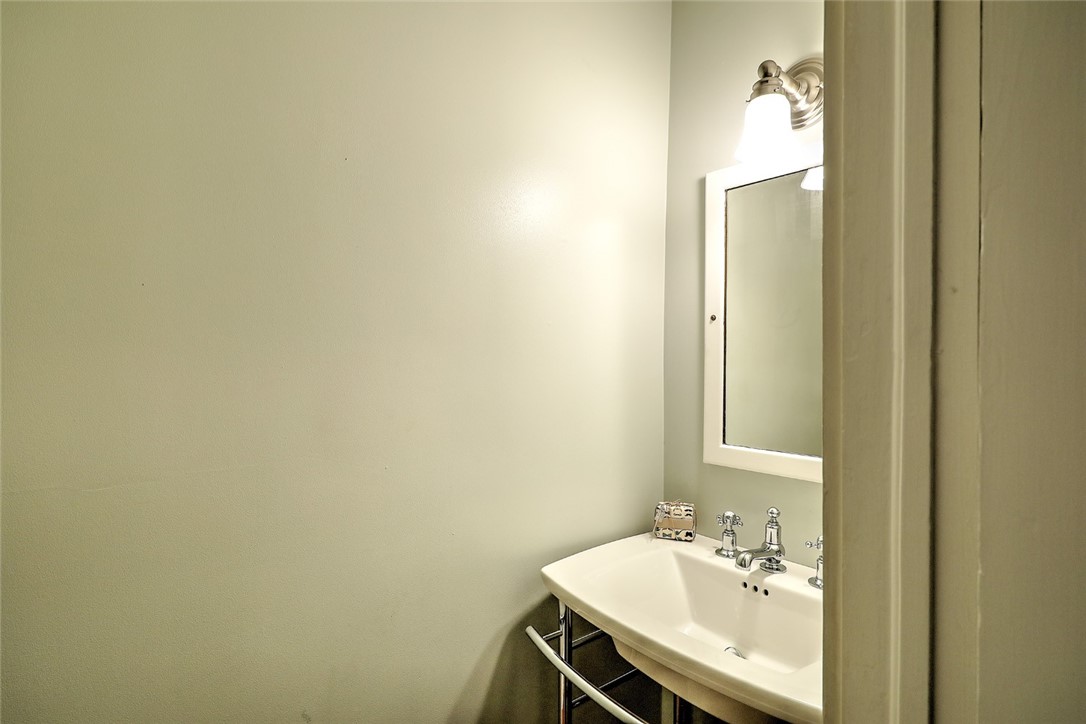
  • half bathroom1
  • Flooring Ceramic Tile, Hardwood
  • Fireplace Tile
  • APPLIANCES Dryer, Dishwasher, Disposal, Oven, Range, Refrigerator, Tankless Water Heater, Washer
  • other interior Features Tub Shower

Area & Lot

  • Status Sold
  • Living Area4,757 Sq.Ft.
  • Total Area4,757 Sq.Ft.
  • Lot Area8,821 Sq.Ft.
  • MLS® ID1359008
  • TypeResidential
  • YEAR BUILT1889
  • NeighborhoodBlackstone
  • Architecture StylesVictorian

Exterior

  • STORIES3
  • Garage Space2.0
  • water SourceConnected, Public
  • utilitiesSewer Connected
  • parkingDetached, Garage, Garage Door Opener
  • HEAT TYPEBaseboard, Electric, Forced Air, Gas, Steam
  • AIR CONDITIONINGCentral Air
  • sewerConnected, Public Sewer
  • SubstructureCombination
  • security FeaturesSecurity System Owned

Financial

  • Sales Price$1,350,000
  • Real Estate Tax $9,155/yr
  • Zoning R-1

Blackstone

Explore

Work With Jim

Rooted in trust, expertise, and sincere dedication, Jim brings a lifelong appreciation of what “home” means to every client and every move.

Follow Me on Instagram