150 Prospect Street
150 Prospect Street
150 Prospect Street
150 Prospect Street
150 Prospect Street
150 Prospect Street
150 Prospect Street
150 Prospect Street
150 Prospect Street
150 Prospect Street
150 Prospect Street
150 Prospect Street
150 Prospect Street
150 Prospect Street
150 Prospect Street
150 Prospect Street
150 Prospect Street
150 Prospect Street
150 Prospect Street
150 Prospect Street
150 Prospect Street
150 Prospect Street
150 Prospect Street
150 Prospect Street
150 Prospect Street
150 Prospect Street
150 Prospect Street
150 Prospect Street
150 Prospect Street
150 Prospect Street
150 Prospect Street
150 Prospect Street
150 Prospect Street
150 Prospect Street
150 Prospect Street
150 Prospect Street
150 Prospect Street
150 Prospect Street
150 Prospect Street
150 Prospect Street
150 Prospect Street
150 Prospect Street
150 Prospect Street
150 Prospect Street
150 Prospect Street
150 Prospect Street
150 Prospect Street
150 Prospect Street
150 Prospect Street
150 Prospect Street
SEE ALL PHOTOS
150 Prospect Street
150 Prospect Street
150 Prospect Street
150 Prospect Street
150 Prospect Street
150 Prospect Street
150 Prospect Street
150 Prospect Street
150 Prospect Street
150 Prospect Street
150 Prospect Street
150 Prospect Street
150 Prospect Street
150 Prospect Street
150 Prospect Street
150 Prospect Street
150 Prospect Street
150 Prospect Street
150 Prospect Street
150 Prospect Street
150 Prospect Street
150 Prospect Street
150 Prospect Street
150 Prospect Street
150 Prospect Street
150 Prospect Street
150 Prospect Street
150 Prospect Street
150 Prospect Street
150 Prospect Street
150 Prospect Street
150 Prospect Street
150 Prospect Street
150 Prospect Street
150 Prospect Street
150 Prospect Street
150 Prospect Street
150 Prospect Street
150 Prospect Street
150 Prospect Street
150 Prospect Street
150 Prospect Street
150 Prospect Street
150 Prospect Street
150 Prospect Street
150 Prospect Street
150 Prospect Street
150 Prospect Street
150 Prospect Street
150 Prospect Street
Sold

150 Prospect Street

150 Prospect Street, Providence, RI 02906

$1,100,000
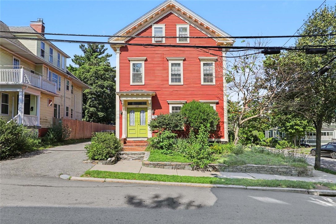
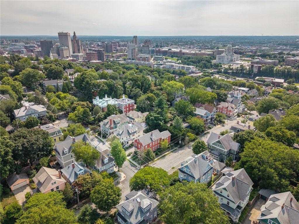
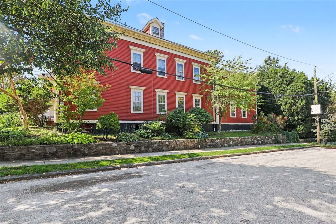
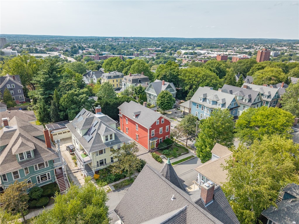
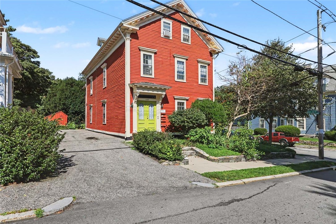
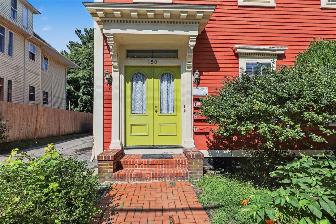
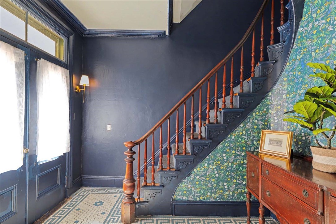
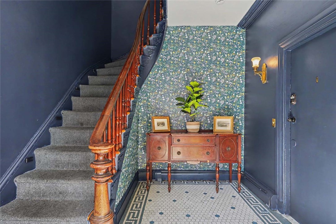
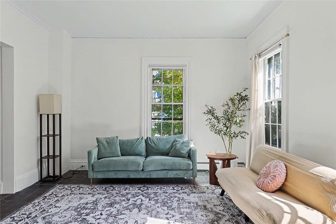
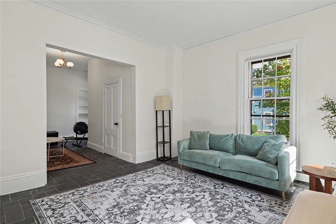
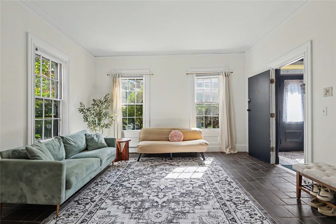
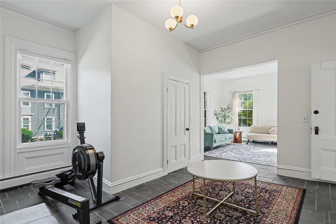
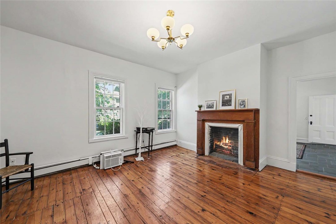
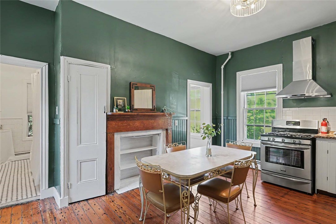
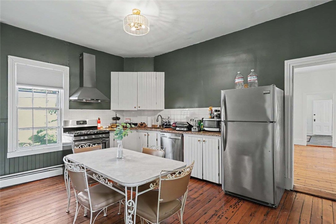
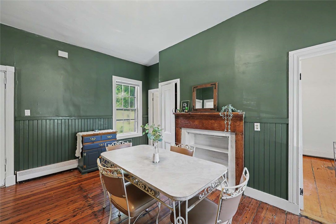
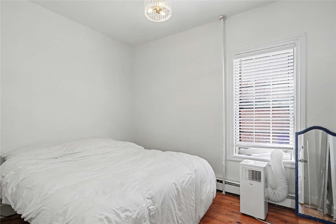
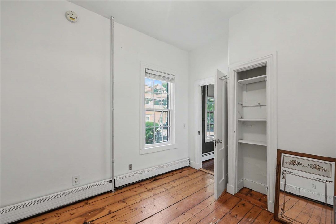
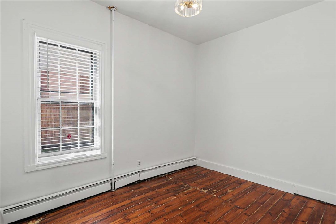
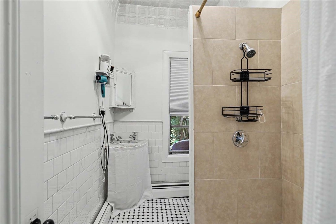
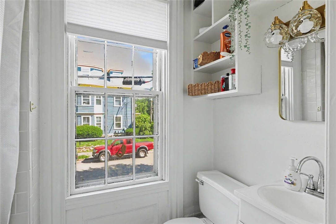
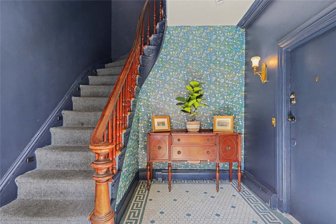
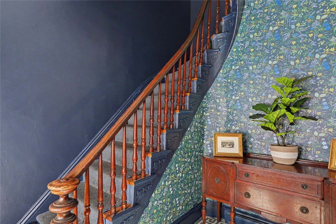
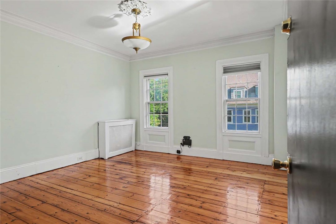
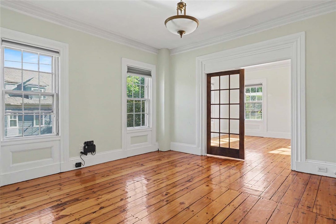
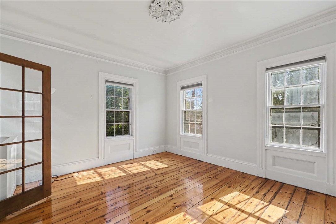
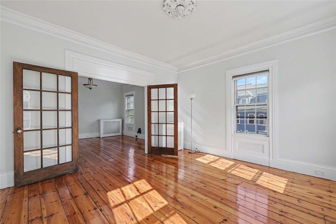
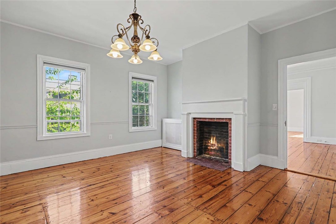
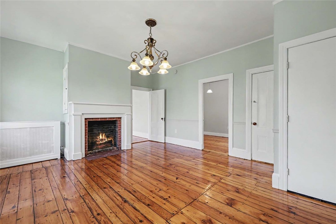
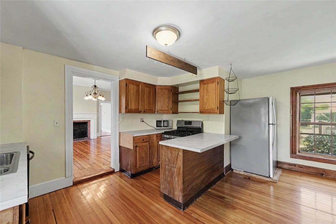
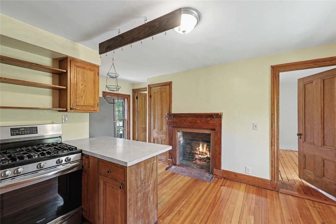
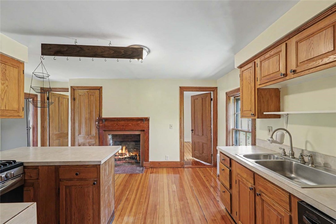
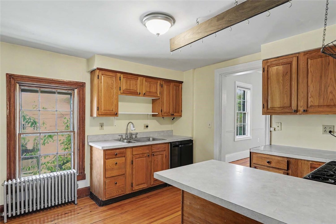
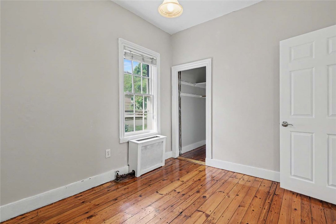
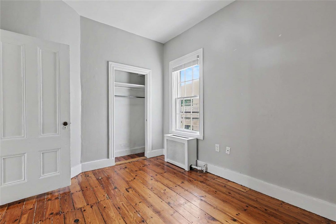
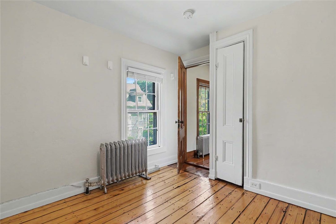
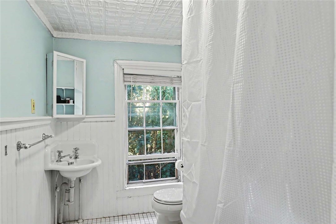
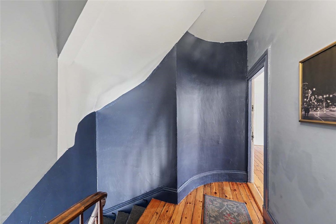
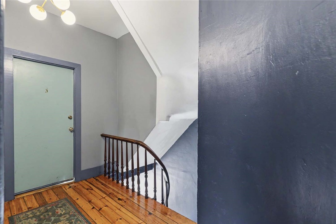
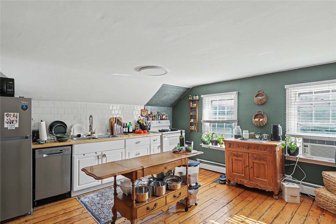
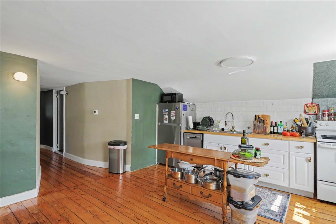
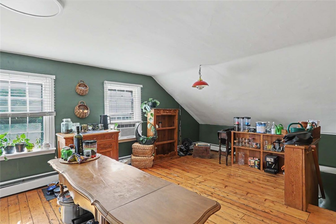
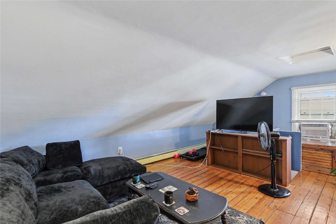
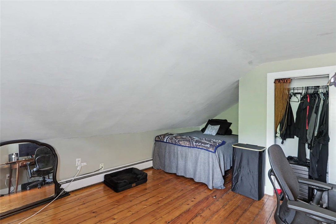
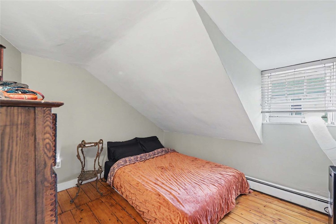
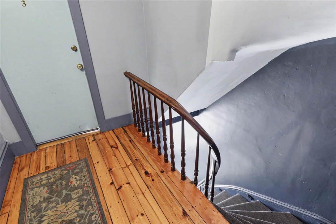
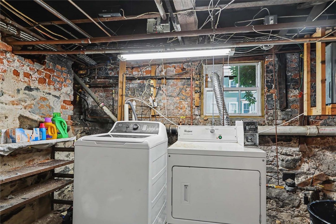
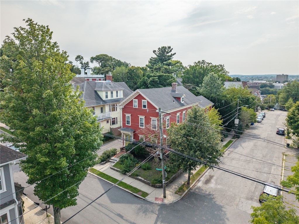
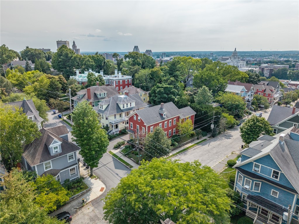
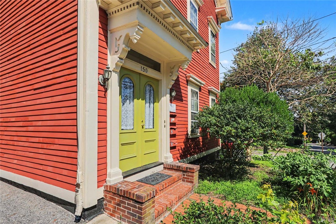
Sitting prominently on the corner of Prospect & Halsey Street on Providence's East Side this historic 3 family offers outstanding value and endless charm. A short walk to the campuses of Brown & RISD, this unbeatable location provides the perfect home base for a variety of tenants. This legal 3 family offers 3 spacious units, an oversized common basement with laundry, plenty of off-street paved parking, and a charming shared garden with planting shed. Open the original double doors and step into a dramatic entry foyer with beautiful woodwork and moody d cor. The spacious first floor unit features three bedrooms, 2 full baths and incredibly high ceilings. This unit could serve as an ideal owner-occupied spot, providing the homeowner with plenty of space and the feel of a single family. Up the curved, dramatic staircase find a landing with historic detail and private entrances to units 2 & 3. Unit 2 is a beautiful, and incredibly sunny, three-bedroom, one bath unit with large windows and stunning original hardwood floors. Unit 3 begins on the second floor with an entry/mudroom and continues up a private staircase to a cozy two-bedroom floorplan occupying the entire third floor. Updated mechanicals, lead safe certificates for all 3 units, fresh paint, and over 4,000 square feet of total living space make this property a slam dunk. Walk to the train station, Downtown Providence, endless restaurants and shops - be immersed in one of New England's most historic neighborhoods.

8
beds

4
baths

4,128 Sq.Ft. LIVING AREA

4,792 Sq.Ft. lot

Jim Derentis

Jim Derentis

Features & Amenities

Interior

  • total bedrooms8
  • Total bathrooms4
  • full bathrooms4
  • Laundry room Common Area
  • Flooring Ceramic Tile, Hardwood
  • Fireplace Masonry
  • APPLIANCES Dryer, Dishwasher, Gas Water Heater, Oven, Range, Refrigerator, Water Heater, Washer
  • other interior Features Bathtub, Interior Steps, Stall Shower, Tub Shower, Cable TV

Area & Lot

  • Status Sold
  • Date Sold September 24, 2026
  • Living Area4,128 Sq.Ft.
  • Total Area4,128 Sq.Ft.
  • Lot Area4,792 Sq.Ft.
  • MLS® ID1420299
  • TypeMulti-Family
  • YEAR BUILT1867
  • NeighborhoodCollege Hill

Exterior

  • STORIES3
  • water SourceConnected, Public
  • utilitiesSewer Connected
  • lot featuresCorner Lot
  • parkingNo Garage
  • HEAT TYPEBaseboard, Gas, Hot Water
  • AIR CONDITIONINGNone, Window Unit(s)
  • sewerConnected, Public Sewer
  • SubstructureCombination, Stone
  • other exterior FeaturesPatio, Paved Driveway

Financial

  • Sales Price$1,100,000
  • Real Estate Tax $19,571/yr
View Virtual Tour

College Hill

Explore

Work With Jim

Rooted in trust, expertise, and sincere dedication, Jim brings a lifelong appreciation of what “home” means to every client and every move.

Follow Me on Instagram