
Leave a Message

Thank you for your message. We will be in touch with you shortly.

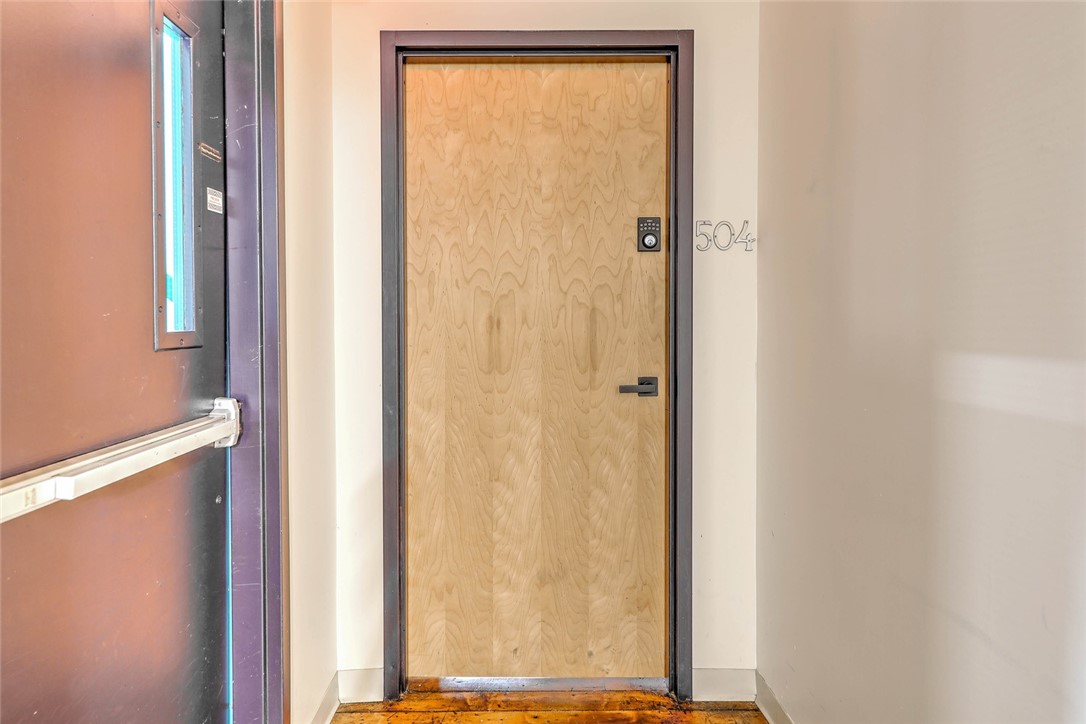
14 Imperial Place 504
SEE ALL PHOTOS
14 Imperial Place 504
Sold

14 Imperial Place 504

14 Imperial Place 504, Providence, RI 02903

$615,000
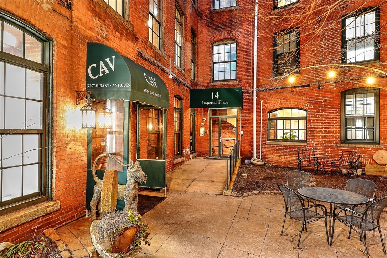
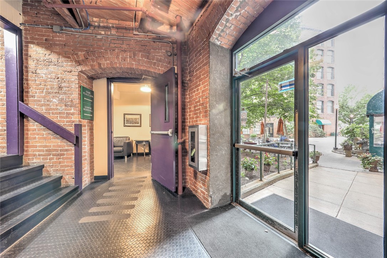
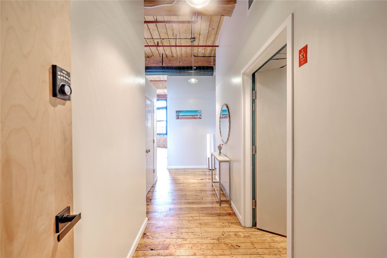
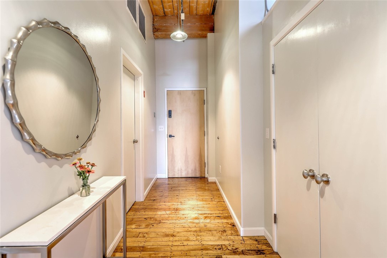
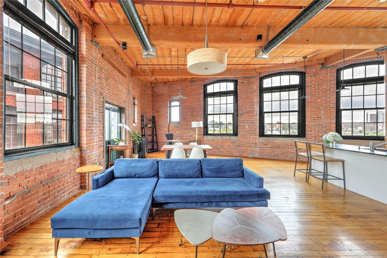
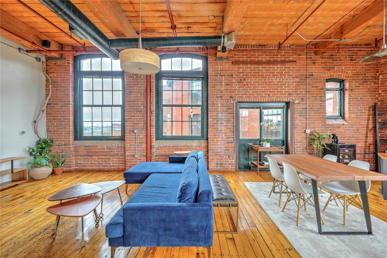
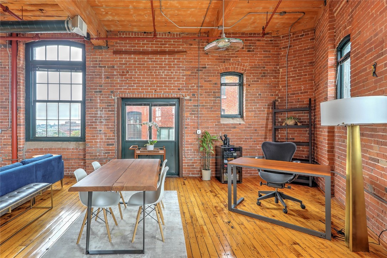
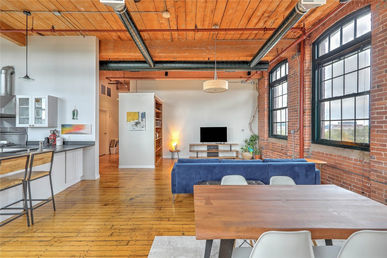
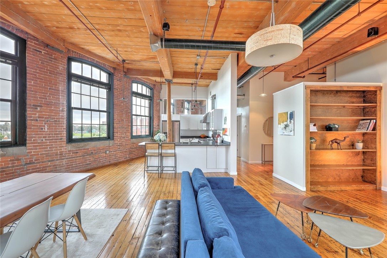
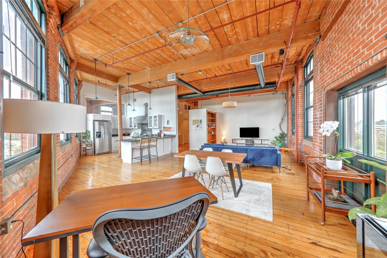
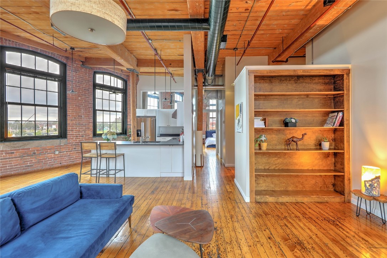
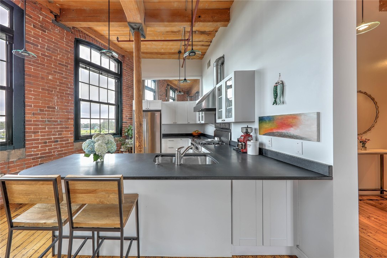
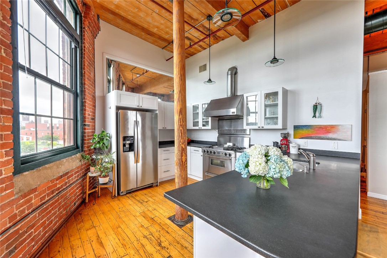
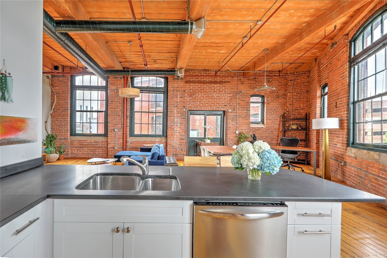
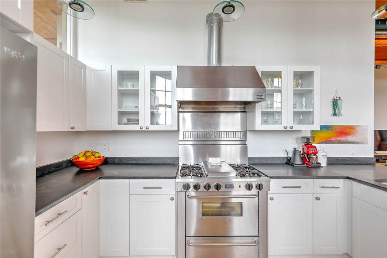
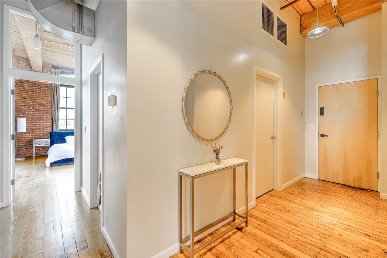
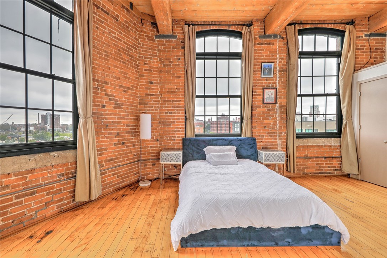
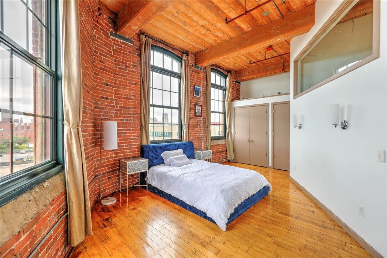
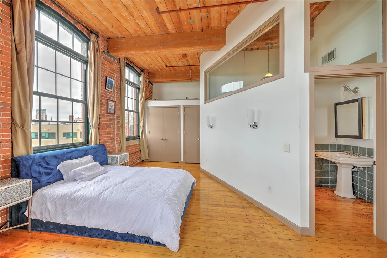
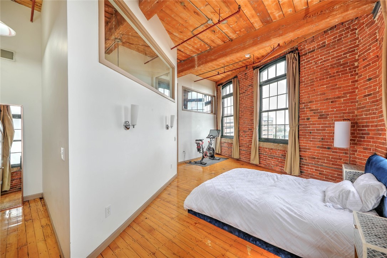
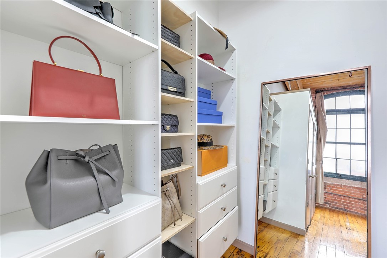
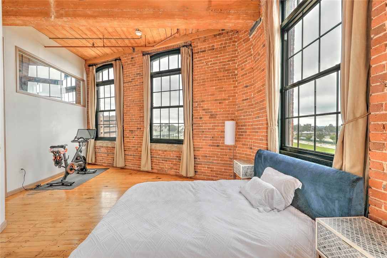
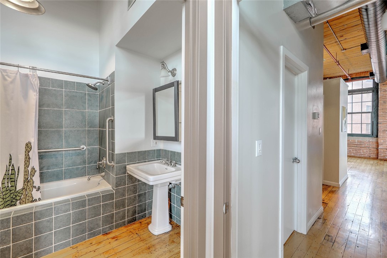
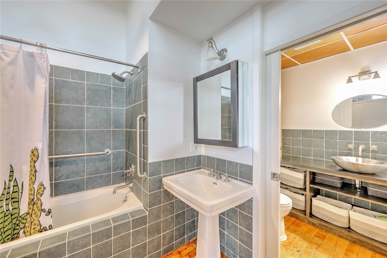
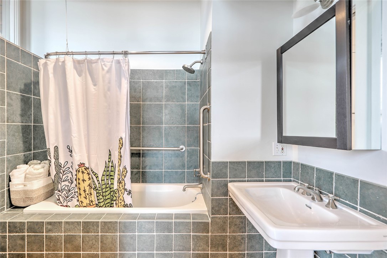
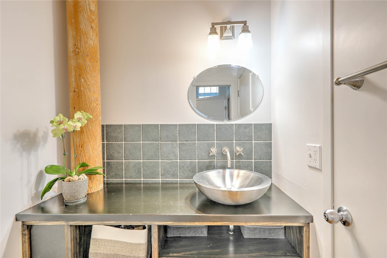
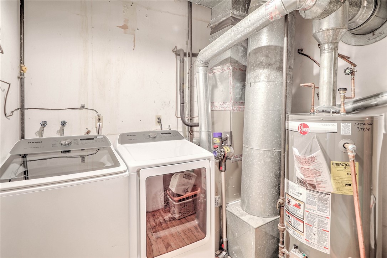
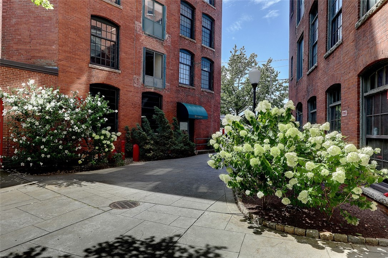
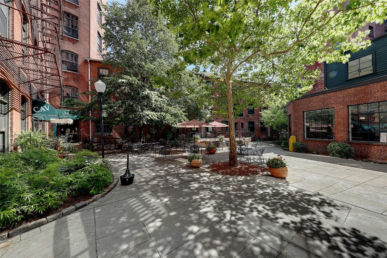
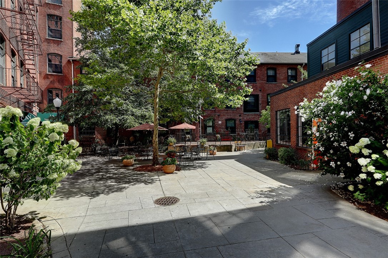
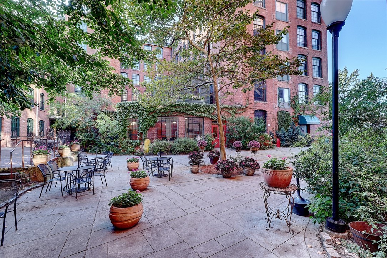
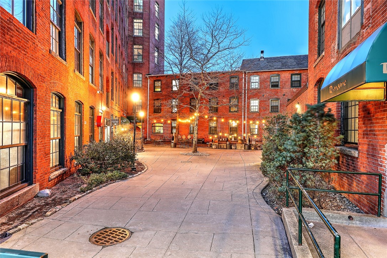
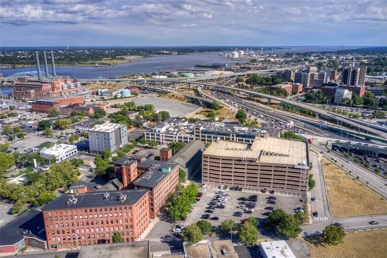
Uber chic loft in the Imperial Place complex with over 1,330 SF of living space is sure to please. This 5th floor corner unit has amazing views from 3 sides. Look north with views of the Downtown Providence cityscape, to the south and east for glimpses of the historic East Side and waterfront and to the west for stunning sunsets. Step into the entry gallery and be immediately impressed with the exposed brick walls, original restored wood floors and 12' beamed ceilings. The large open living area has ample space for lounging, dining and remote working. The fully equipped kitchen takes center stage with stainless appliances, white wood cabinetry and plenty of counterspace to satisfy your inner chef. A private, yet airy bedroom suite has room for seating or exercise, a huge walk-in closest with built-ins and separate access to the generous full tile bath. There is a separate laundry area and lots of closet space. This highly sought after loft community is just steps to entertainment, restaurants, parks and the new Trader Joe's. Enjoy the convenience of an off street parking space and easy access to commuter routes and the train station. You will not want to miss this amazing offering!

1
bed

1
bath

1,331 Sq.Ft. LIVING AREA

Jim Derentis

Jim Derentis

Features & Amenities

Interior

  • total bedrooms1
  • Total bathroom1
  • full bathroom1
  • Laundry room In Unit
  • Flooring Hardwood
  • Fireplace None
  • APPLIANCES Dryer, Dishwasher, Disposal, Gas Water Heater, Oven, Range, Refrigerator, Water Heater, Washer
  • other interior Features Tub Shower

Area & Lot

  • Status Sold
  • Living Area1,331 Sq.Ft.
  • Total Area1,331 Sq.Ft.
  • MLS® ID1350870
  • TypeCondo
  • YEAR BUILT1900
  • NeighborhoodJewelry District
  • Architecture StylesLoft

Exterior

  • STORIES6
  • water SourceConnected, Water Tap Fee
  • utilitiesSewer Connected
  • lot featuresCorner Lot
  • parkingNo Garage, Unassigned
  • HEAT TYPEForced Air, Gas
  • AIR CONDITIONINGCentral Air
  • sewerConnected
  • SubstructureConcrete Perimeter
  • Disability FeaturesAccessible Elevator Installed

Financial

  • Sales Price$615,000
  • Real Estate Tax $3,923/yr
  • HOA $642/mo
  • Zoning D1-100

Jewelry District

Explore

Work With Jim

Rooted in trust, expertise, and sincere dedication, Jim brings a lifelong appreciation of what “home” means to every client and every move.

Follow Me on Instagram