Leave a Message

Thank you for your message. We will be in touch with you shortly.

126 Laurel Avenue
Sold

126 Laurel Avenue

126 Laurel Avenue, Providence, RI 02906

$1,256,000
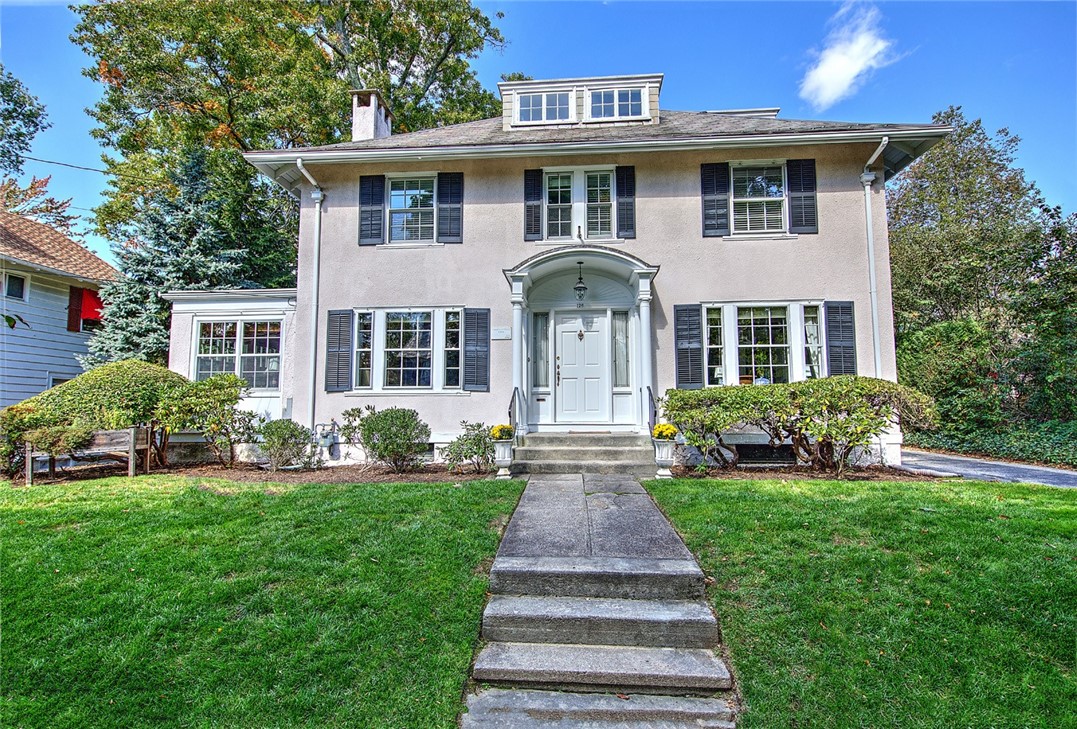
This Classic 1920 center-hall Colonial is set in Freeman Plat in the heart of the East Side! Step through the front door and be welcomed by the elegant front hall with original hardwood floors and custom millwork. To the left is a gracious front-to-back living room, complete with oversized windows and beautiful carved fireplace. Through a set of French doors is a spacious sunroom with a beadboard ceiling and a set of atrium doors that step to a brick patio. Across the hall is the dining room with a beautiful bay window. Adjacent is the ample eat-in kitchen with stone countertops, stainless appliances and rich, wood floor to ceiling cabinetry. Upstairs is a spacious primary suite with large windows, hardwood floors, and an ample walk-in closet. The en-suite bathroom has a double vanity, glass shower and soaking tub. Completing this level is another spacious bedroom, a study or third bedroom with built-in bookcases, and a full bathroom with shower. The home's third level contains a quaint bedroom with an attached full bathroom, both with beautiful views of the streetscape. The lower level includes a cozy family room, a fourth full bathroom, and a generous laundry room, alongside abundant storage space. Outside is a detached garage and a private patio surrounded by mature plantings making for a serene outdoor retreat. Perched on a leafy lot on Laurel Avenue, this house is perfectly situated to take advantage of the beauty and convenience of Providence's East Side.

4
beds

5
baths

3,470 Sq.Ft. LIVING AREA

5,876 Sq.Ft. lot

Jim Derentis

Jim Derentis

Features & Amenities

Interior

  • total bedrooms4
  • Total bathrooms5
  • full bathrooms4
  • half bathroom1
  • Flooring Ceramic Tile, Hardwood
  • Fireplace Masonry
  • APPLIANCES Dryer, Dishwasher, Disposal, Gas Water Heater, Microwave, Oven, Range, Refrigerator, Range Hood, Washer
  • other interior Features Attic, Bathtub, Storage, Stall Shower, Tub Shower

Area & Lot

  • Status Sold
  • Living Area3,470 Sq.Ft.
  • Total Area3,470 Sq.Ft.
  • Lot Area5,876 Sq.Ft.
  • MLS® ID1370357
  • TypeResidential
  • YEAR BUILT1920
  • NeighborhoodBlackstone
  • Architecture StylesColonial

Exterior

  • STORIES3
  • Garage Space1.0
  • water SourceConnected, Public
  • utilitiesSewer Connected
  • parkingDetached, Garage, Garage Door Opener
  • HEAT TYPEGas, Hot Water, Steam
  • AIR CONDITIONINGCentral Air, Ductless
  • sewerConnected, Public Sewer
  • SubstructureCombination
  • security FeaturesSecurity System Owned
  • other exterior FeaturesDeck, Patio, Paved Driveway

Financial

  • Sales Price$1,256,000
  • Real Estate Tax $8,601/yr
  • Zoning R-1

Blackstone

Explore

Work With Jim

Rooted in trust, expertise, and sincere dedication, Jim brings a lifelong appreciation of what “home” means to every client and every move.

Follow Me on Instagram